Navy shaker kitchen with a long island
Navy shaker cabinetry, a long island with a white quartz-look top and seating, pendant lighting over the island, and a stainless range hood on the range wall.
Kitchen & bathroom remodeling · Bradenton · Palmetto · Ellenton · Parrish · Sarasota
Call 941-264-0564
These photos come from our own project files. For each set we list what you can see was done. We only add a location when we can verify it.
Navy shaker cabinetry, a long island with a white quartz-look top and seating, pendant lighting over the island, and a stainless range hood on the range wall.
Navy lower cabinets and island, glossy white uppers, a diamond-pattern tile backsplash and a seating island under a two-story ceiling.
White shaker perimeter cabinets, a contrasting dark-stained island with a granite top and undermount sink, a professional-style gas range with a stainless hood, and a herringbone backsplash.
White shaker vanities with granite tops, medicine cabinets and a center linen tower, plus white shaker laundry-room cabinets with a granite counter and utility sink.
Walk-in showers, tub-shower surrounds and a vessel-sink vanity from several of our bathroom projects. Each photo caption names the project location only where our records confirm it.
Light woodgrain cabinets, a large island with a veined top and pendant lights, built-in wall ovens and a blue tile backsplash.
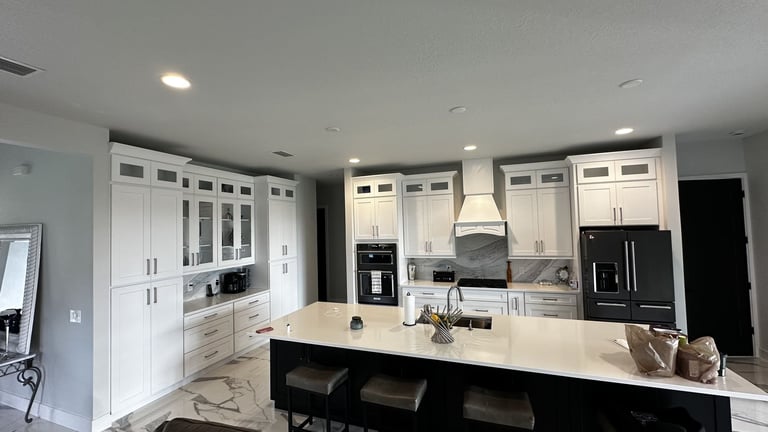
White cabinetry with glass-front uppers, a black island and large marble-look porcelain floors.
Built-in hutches, a beverage station with a wine cooler, and cabinet and counter combinations from other kitchens and utility spaces.
A custom island base before the countertop install. Islands are set and leveled before the tops are templated.
Our cabinet selection page shows assembled cabinet styles from the Joshua Scott Homes catalog. Those are catalog product photos; the photos on this page are our own projects.
Browse cabinet stylesTell us about your kitchen or bathroom and we'll set up a free on-site estimate.